PORTFOLIO
PORTFOLIO
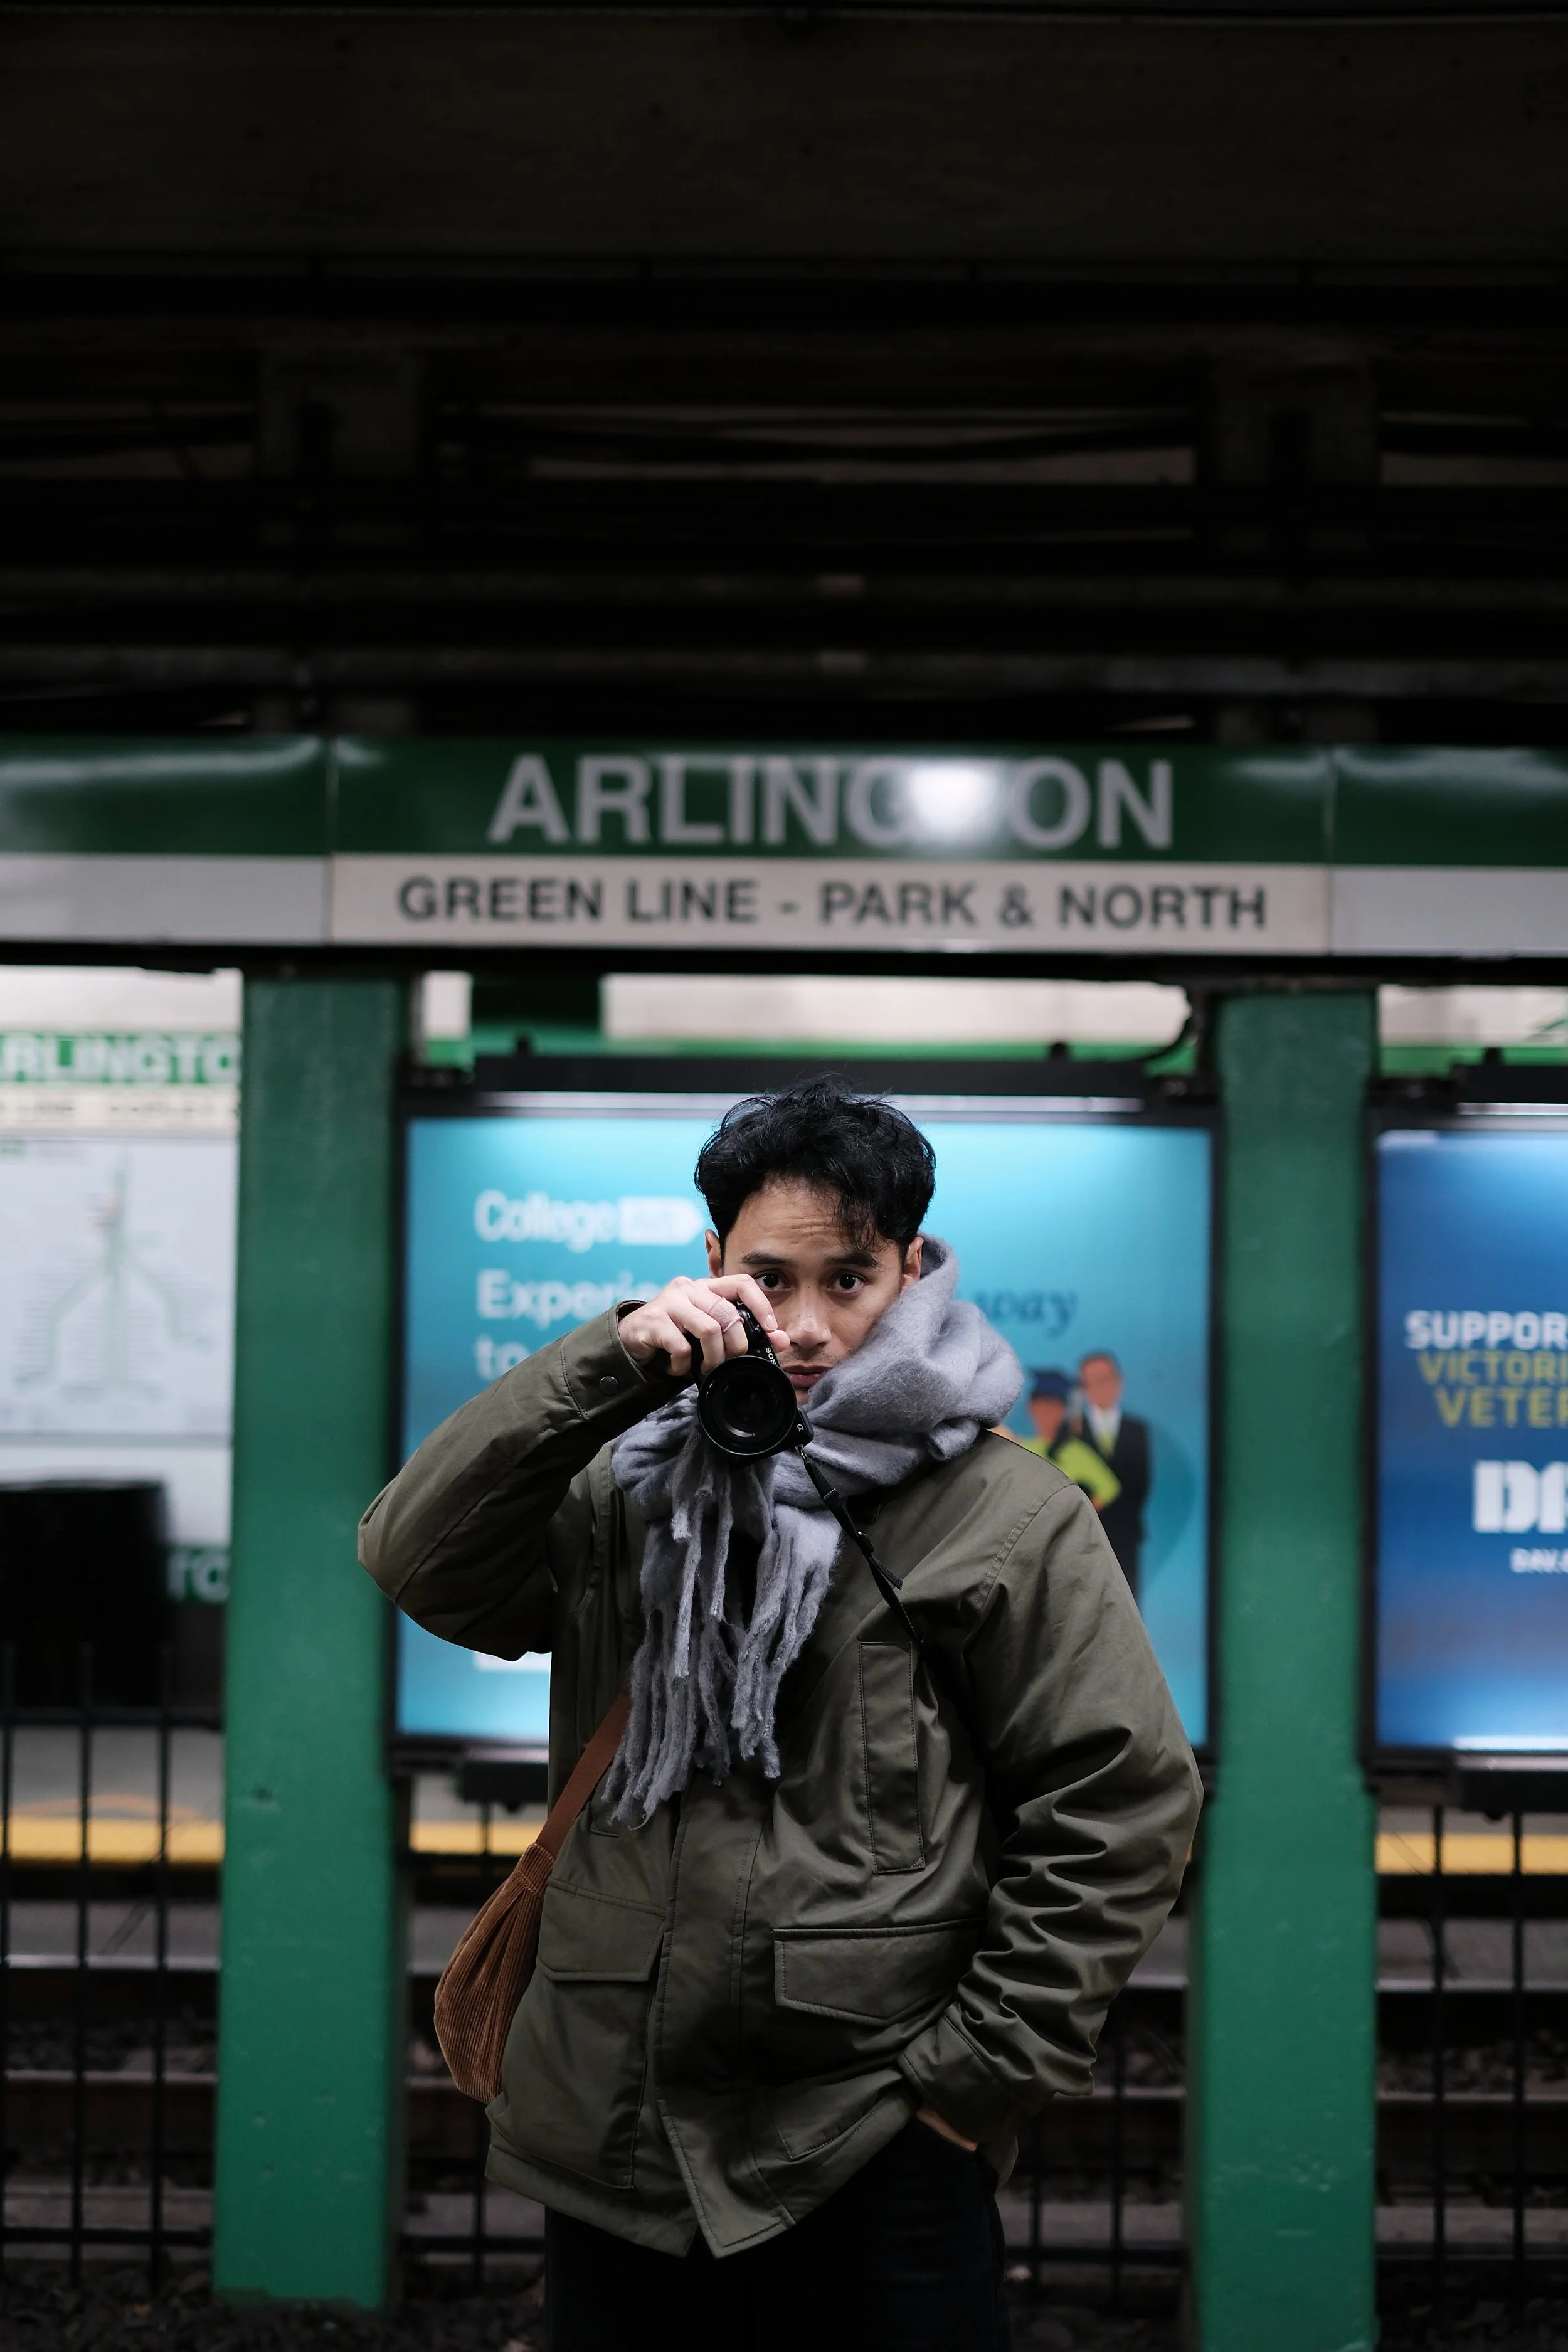
Yusuf is a Sacramento-based interior designer with more than five years of experience designing commercial spaces, with a particular focus on K-12 and higher education, as well as workplace environments that support how people work and collaborate. He's drawn to design that considers how people actually experience a space — not just how it looks. Outside of the studio, Yusuf is also a hobbyist photographer, always chasing the next new perspective.
YUSUF SUHANDI
Interior Designer & Photographer
My StoryDesign has always fascinated me. I'm constantly curious about how things are built and how people experience the spaces and products around them. With a background in interior design, I've had the opportunity to bring that curiosity to life across residential and commercial projects. I love staying on top of new trends in the field, and I'm looking forward to earning my NCIDQ and LEED certifications in the coming years.
Office 365
Revit
CAD
Photoshop
Illustrator
InDesign
Sketchup
Lumion
Enscape
Bluebeam Revu
Miro
Mural
Matterport
OpenSpace with Camera 360
Vizcom (AI Renderings)
Software Skills
California State University, Sacramento
Bachelor of Arts, Interior Architectural Design, Fall 2019
Santa Monica College, Santa Monica
Associate of Science in Architectural Design, Fall 2017
Education
DLR Group:
Interior Library Committee and MERGE Committee
PBK Architects:
Social Committee Events including Merge Events by IIDAProfessional
California State University, Sacramento:
Interior Design Club (Pr.ints) as social media officer
Student member IIDA Northern California Chapter in 2018 - 2019
Organization
Interior Designer at DLR Group
September 2025 – June 2026
Contributed to projects across the education and workplace sectors, including Palisades Charter High School — one of the firm's most significant projects in Southern California — where I supported renderings, design development, and construction documentation. On the workplace side, I was part of the team producing space plans, furniture packages, renderings, and construction documents for the Orlando Venues client, collaborating with colleagues spread across multiple states.
Interior Designer at PBK Architects
October 2020 – August 2025
Managed and produced a range of projects across K-12, higher education, and healthcare education sectors, from schematic design through design development and construction documents. Produced renderings, prepared for and attended client presentations, and reviewed and responded to submittals. Also organized and coordinated the company's interior vendor library.
Junior Interior Designer at CHD Architects
March 2020 – July 2020
Drafted and collaborated with the team on a commercial office tenant improvement project. Conducted on-site measurements of existing spaces and drafted both existing and proposed floor plans in CAD.
Intern Space Planner at State of California Department of General Services
June 2018 – December 2019
Supported tenant improvement design for statewide leased spaces across various state agencies. Worked extensively in AutoCAD on a daily basis, creating finish boards and supporting programming alongside senior space planners. Developed a standardized finishes template used across state departments and helped onboard new student assistants.
Showroom Assistant at Hospitality Turnkey
November 2017 – December 2017
Contributed to a residential apartment loft project in Long Beach, California, drafting plans in AutoCAD, selecting finishes and furniture specifications, and completing on-site punch lists.
Drafter at Gibson Design Build
January 2015 – February 2015
Supported space planning and drafting in AutoCAD and Revit for a residential bungalow-style project in Venice, Los Angeles, under architect supervision. Conducted site verification and managed FF&E data cut sheets.